+971 56 406 2716
+971 4 449 7382
reno@groupamtc.com
Office 1402, Business Central Tower – B,
Dubai Media City, UAE
+971 56 406 2716
+971 4 449 7382
reno@groupamtc.com
Office 1402, Business Central Tower – B,
Dubai Media City, UAE

Office Interior Design in Jebel Ali, Dubai
‍
‍
LOCATION: Jebel Ali, Dubai, UAE
PROJECT TYPE: Interior Design
SIZE: 900 sqm

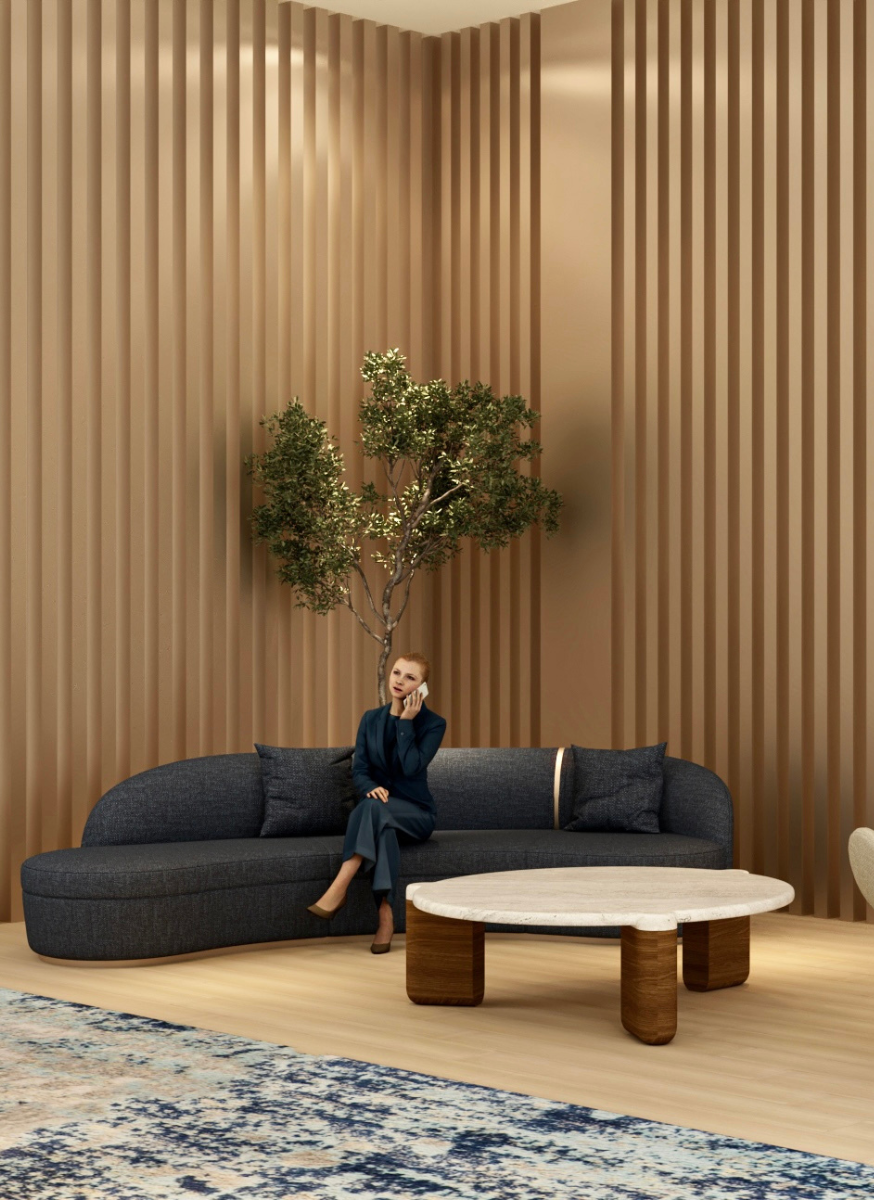
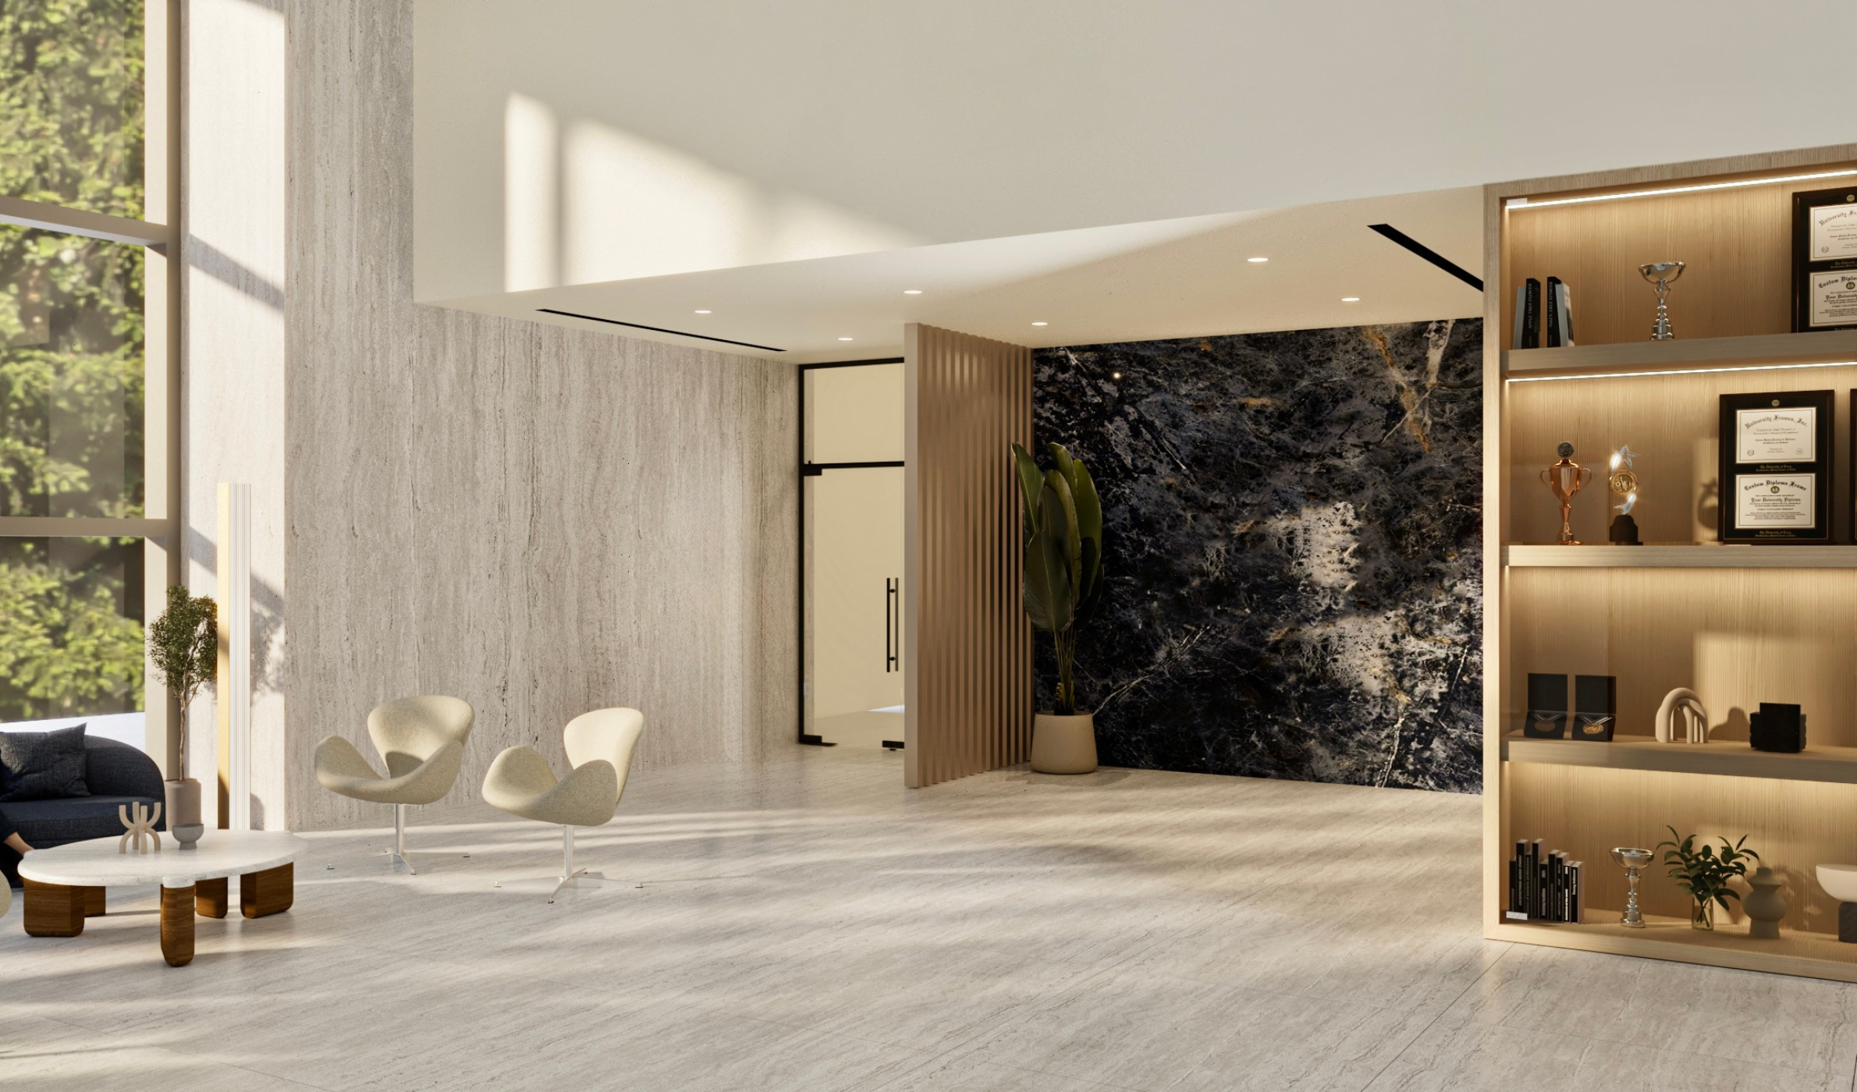
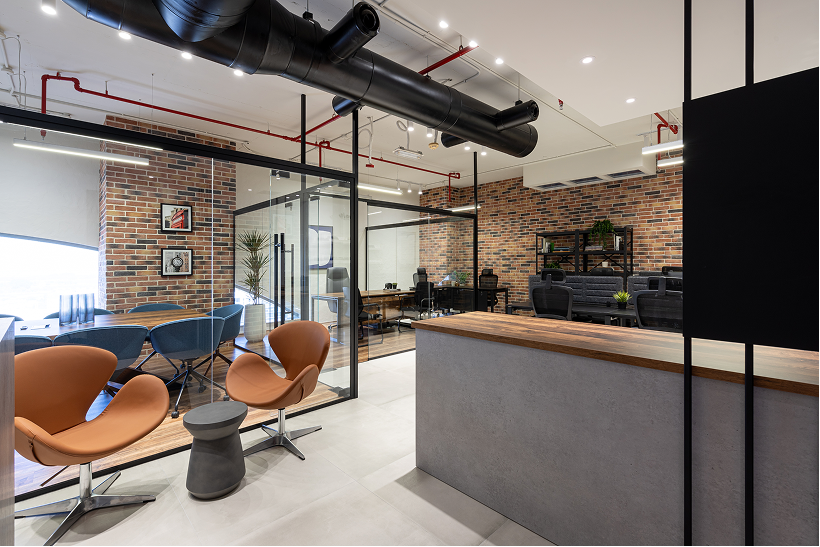
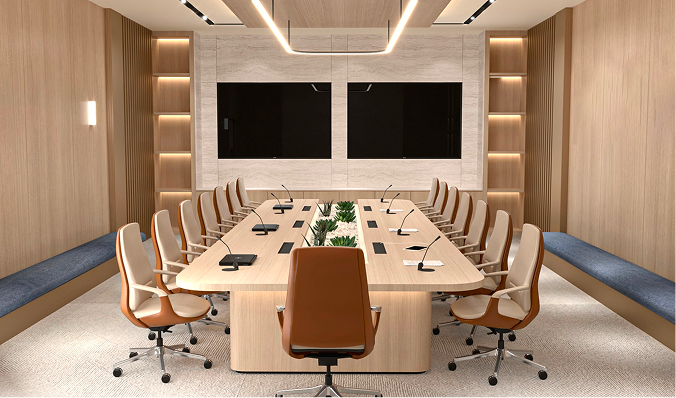
Designed to reflect the client’s brand identity and support the rhythm of everyday work, this 900 sqm corporate office in Jebel Ali, Dubai, combines a modern visual approach with practical workplace planning.

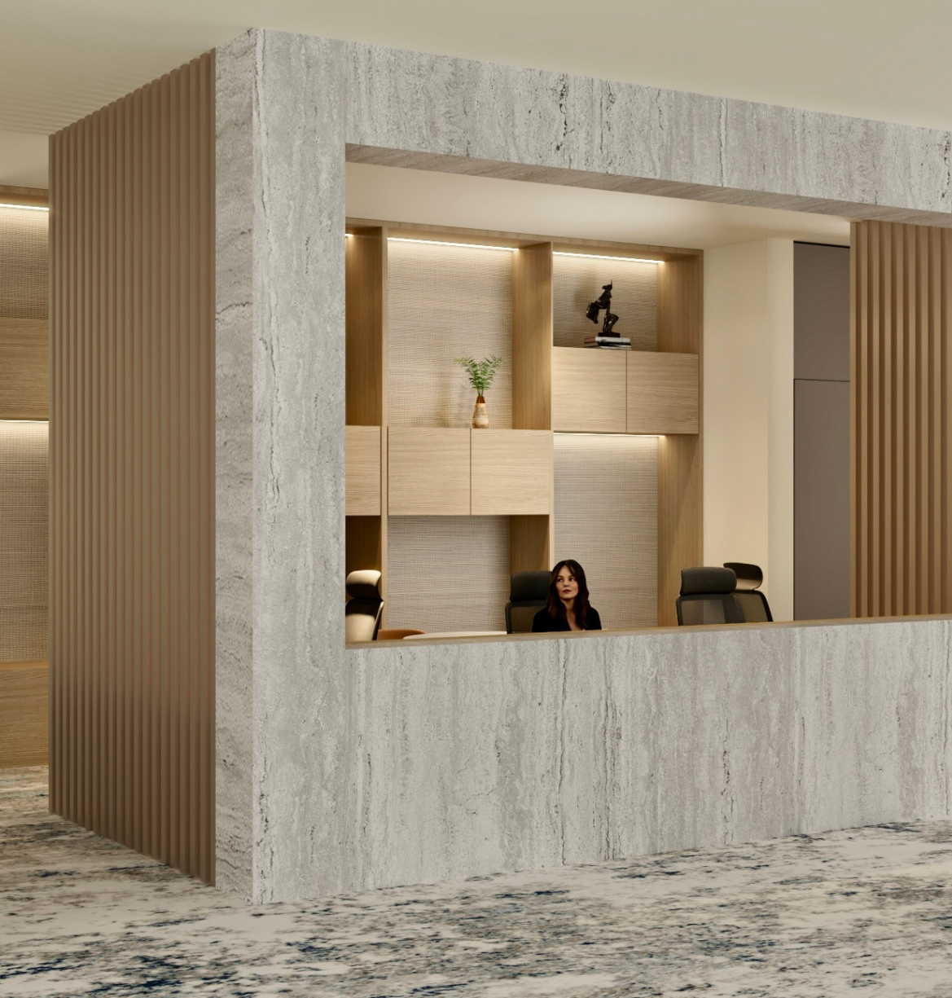
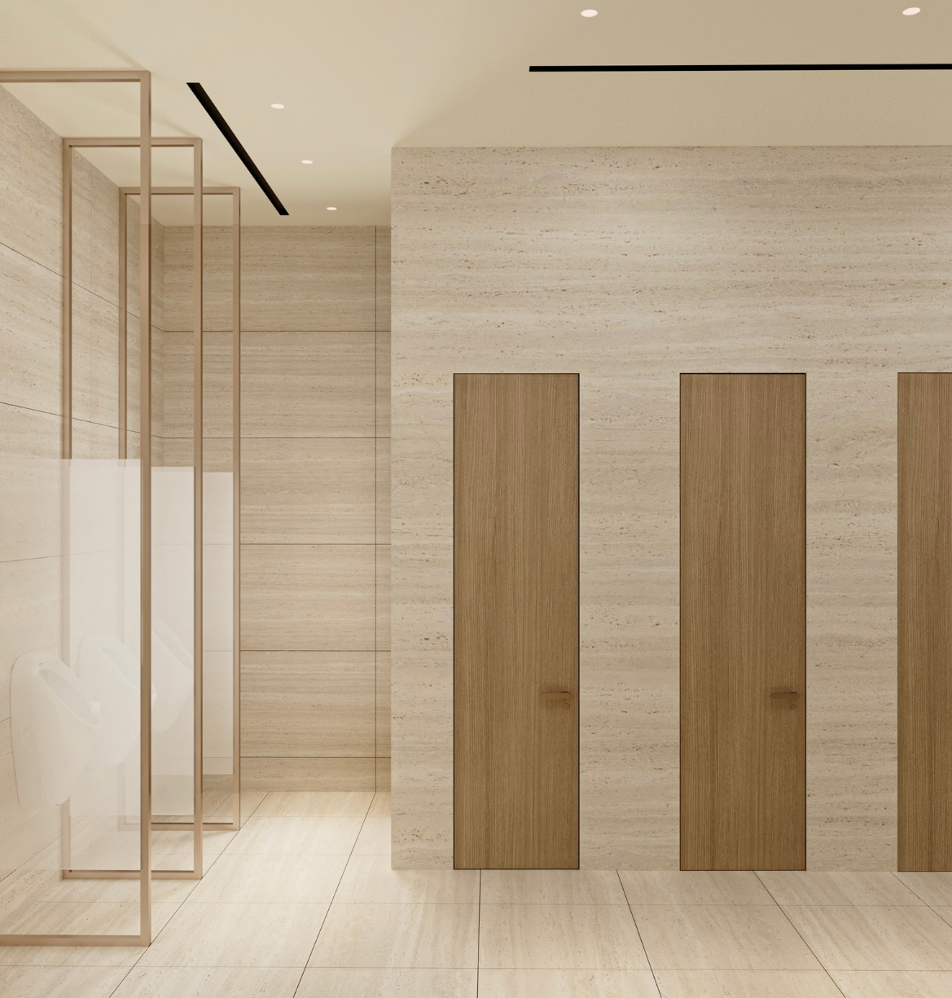
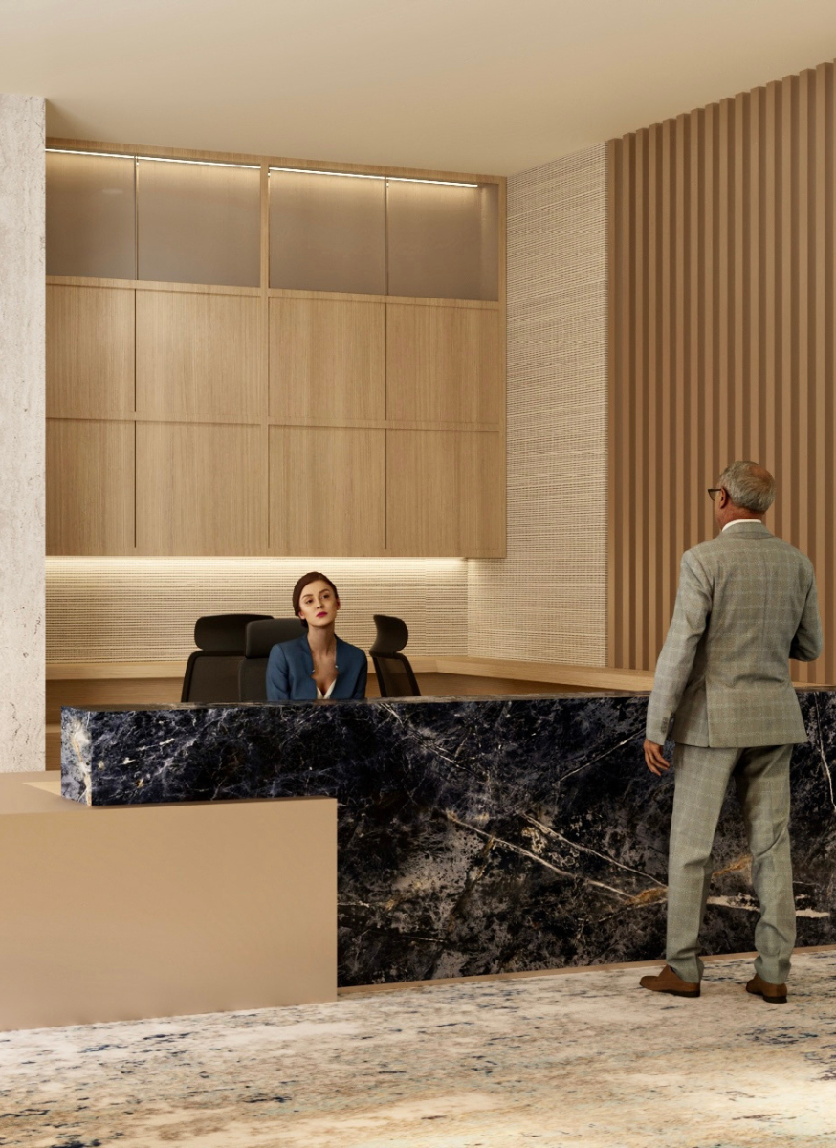
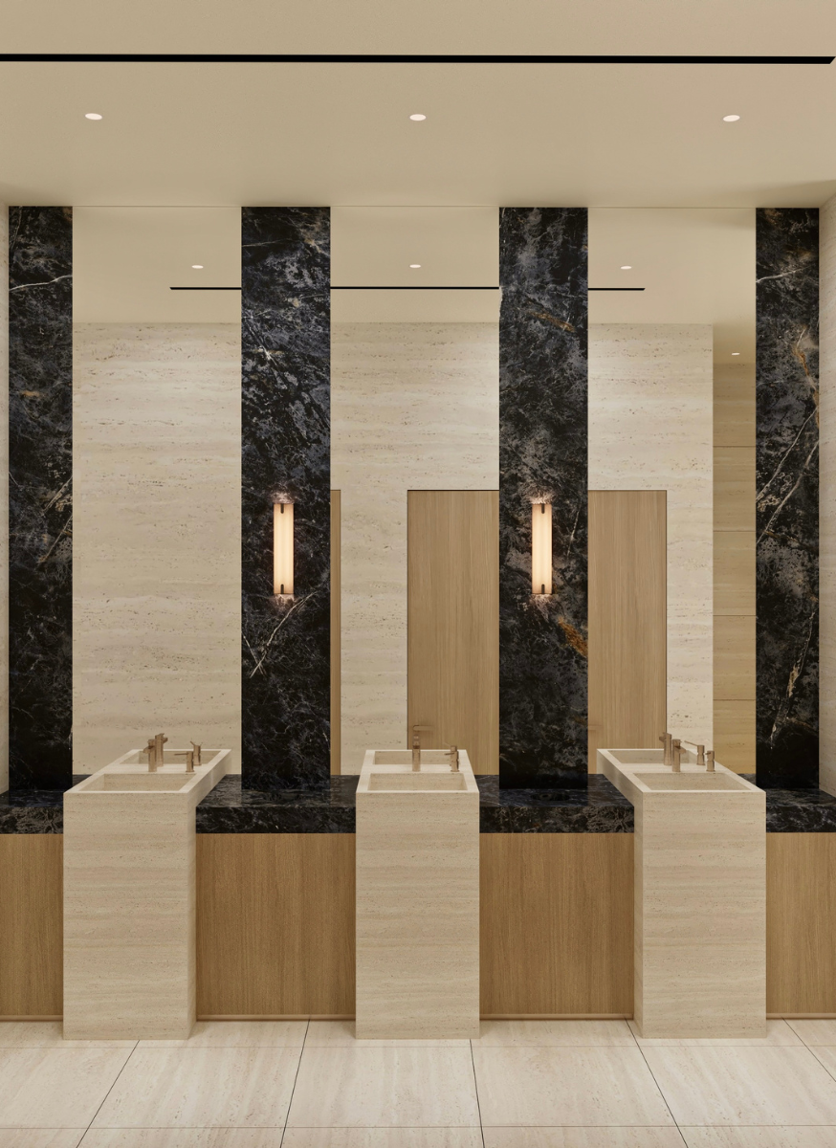
AMTC Reno designed the reception area, meeting room, entrance, hallway and bathrooms as one cohesive environment.
PROJECT SUMMARY

Every space begins with an idea and takes shape through a considered, cohesive approach.
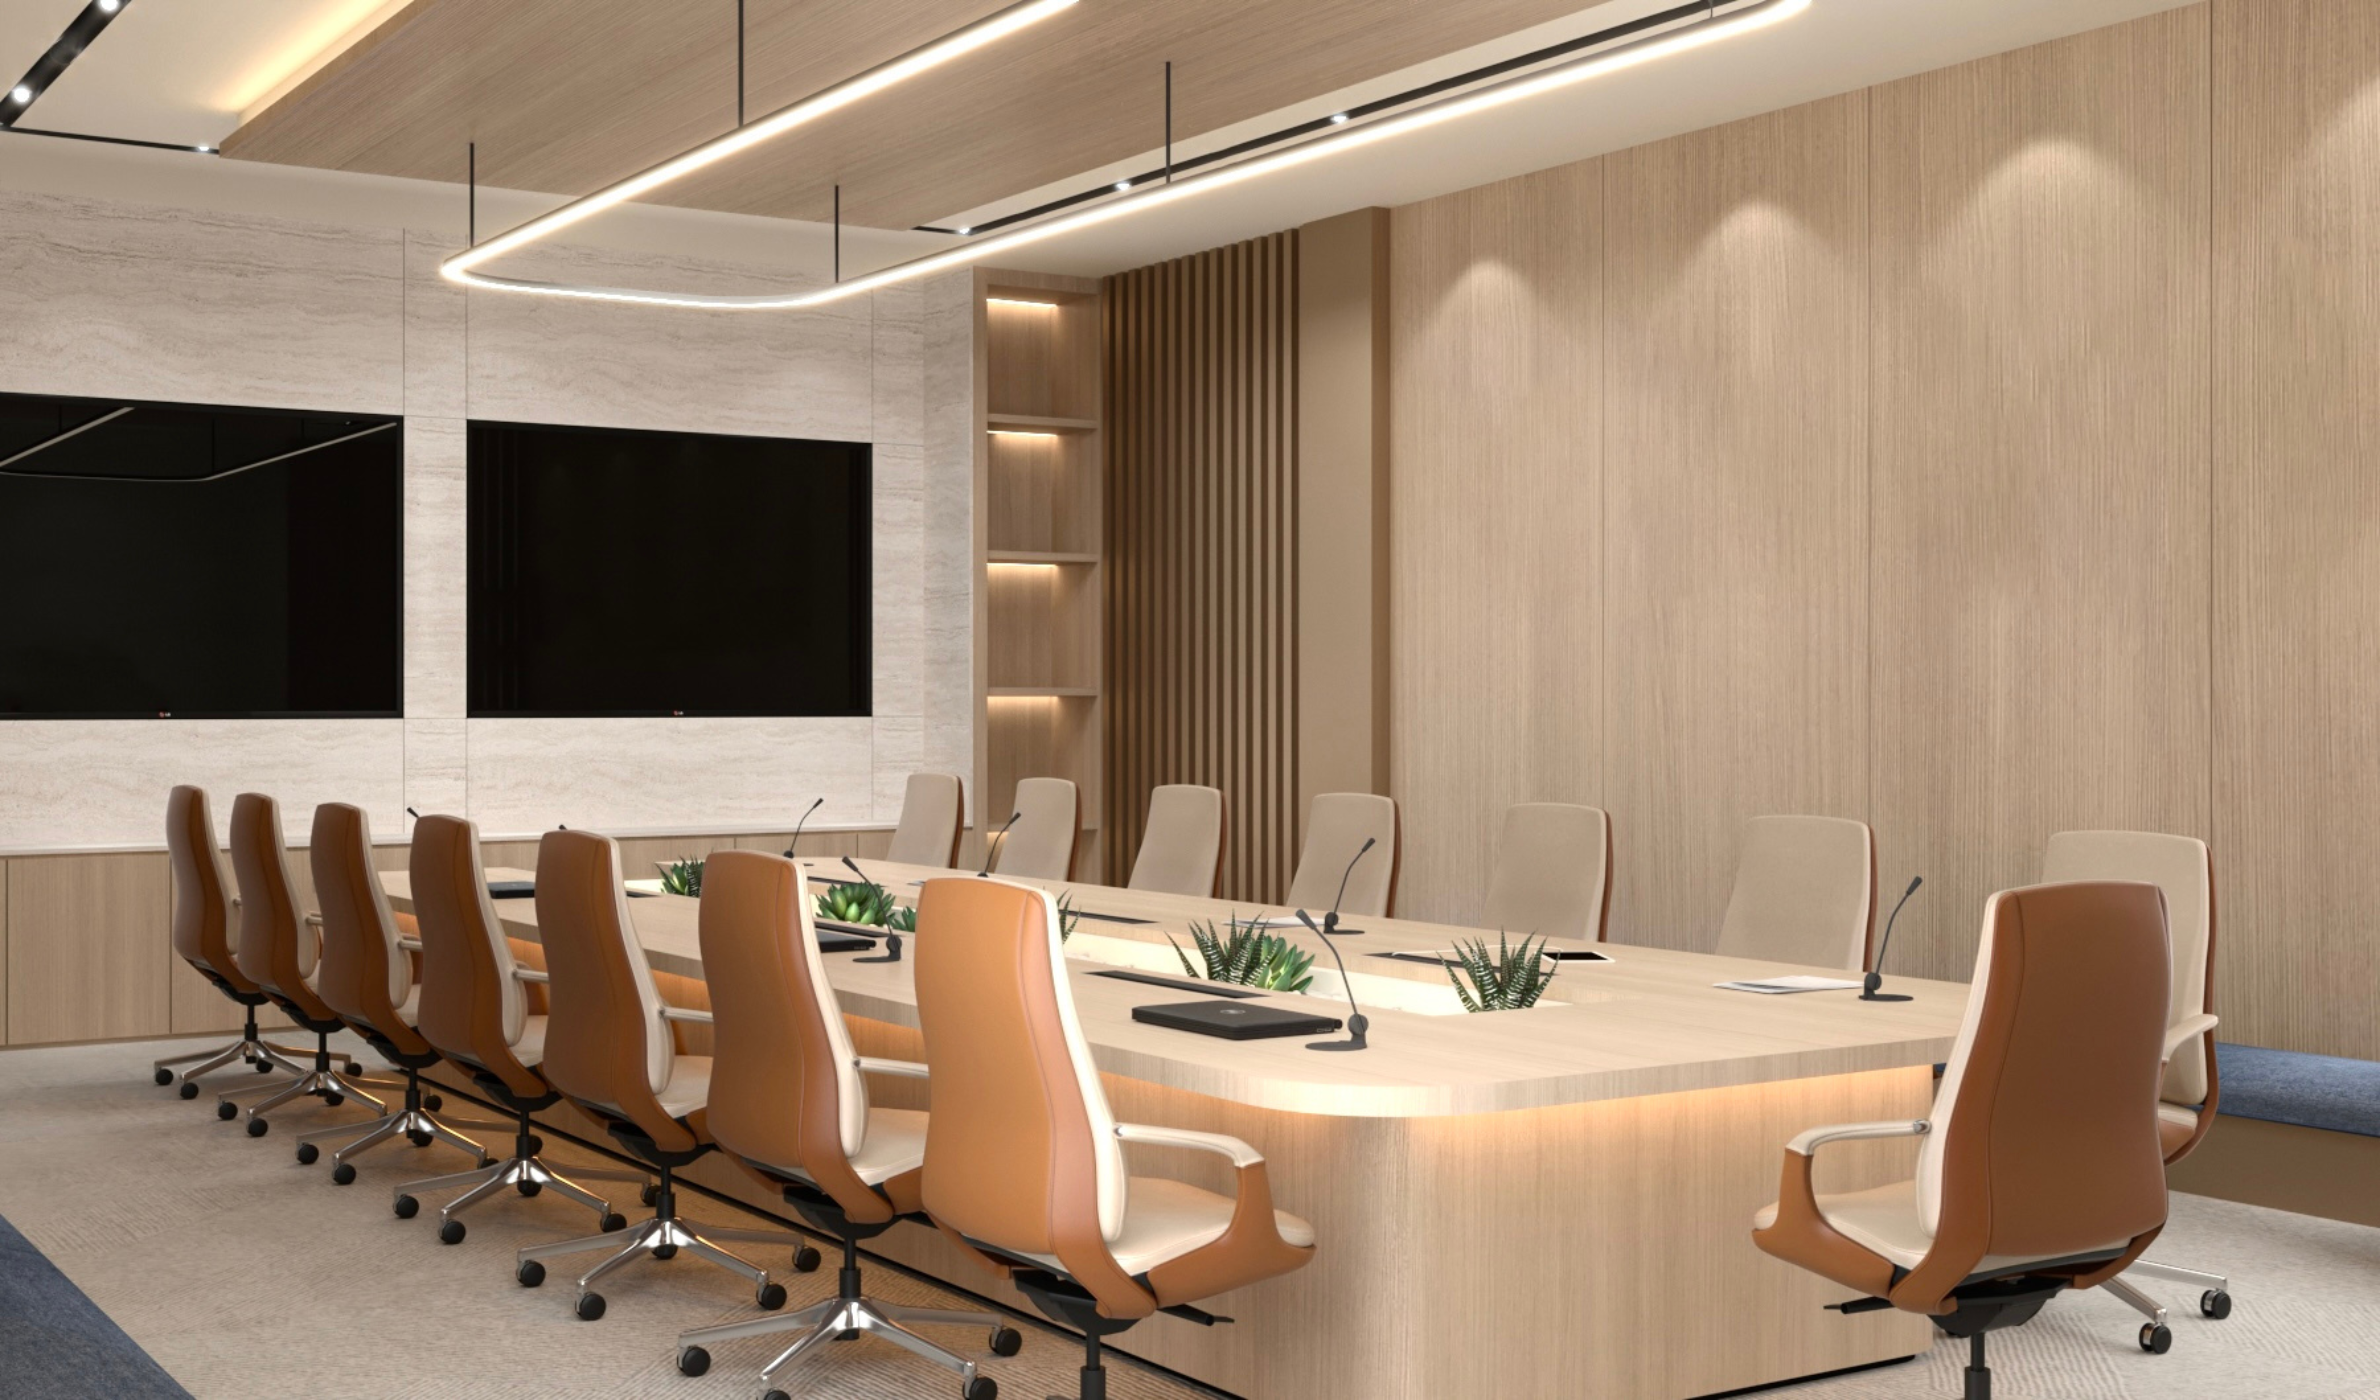
Areas Designed:
Reception Area, Meeting Room, Entrance, Hallway and Bathrooms.
Design Scope:
Interior Concept Development, Space Planning, Material Selection, Lighting Design and Custom Carpentry Details.
Key Features:
Clean Architectural Lines, Premium Finishes, Branded Reception Area and Functional Workplace Planning.
NEXT PROJECT
Commercial
AMTC Reno Office
WhatsApp logo featuring a white telephone handset inside a green speech bubble with a white border.