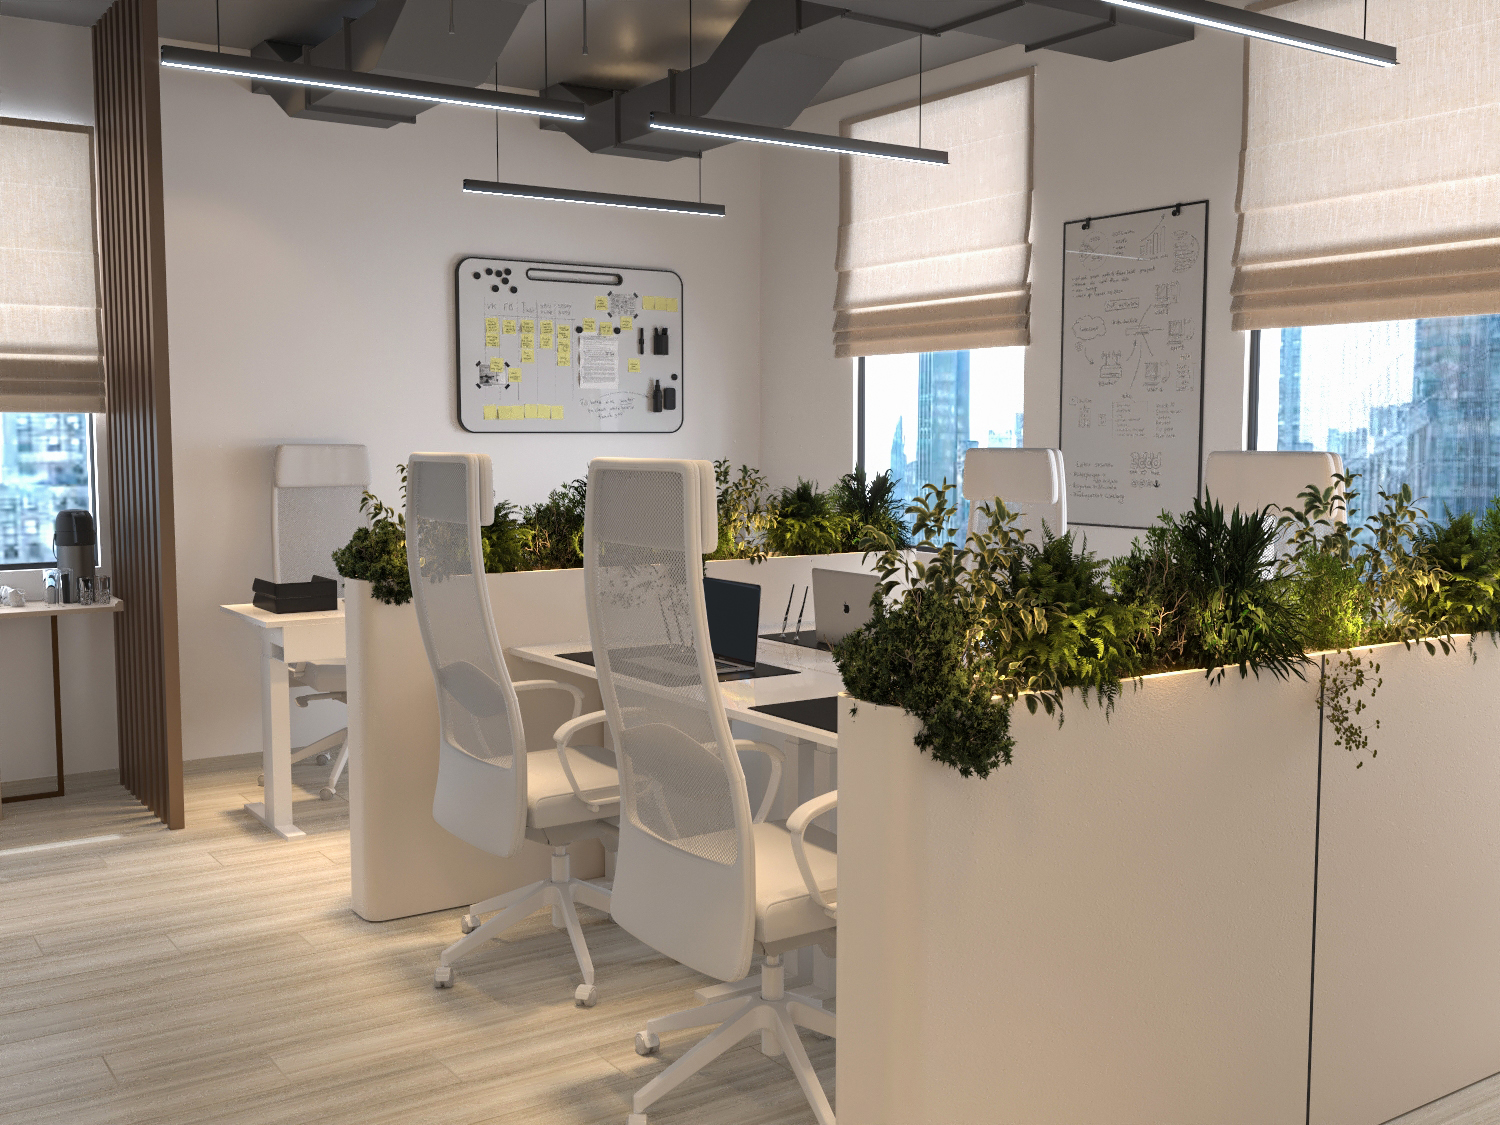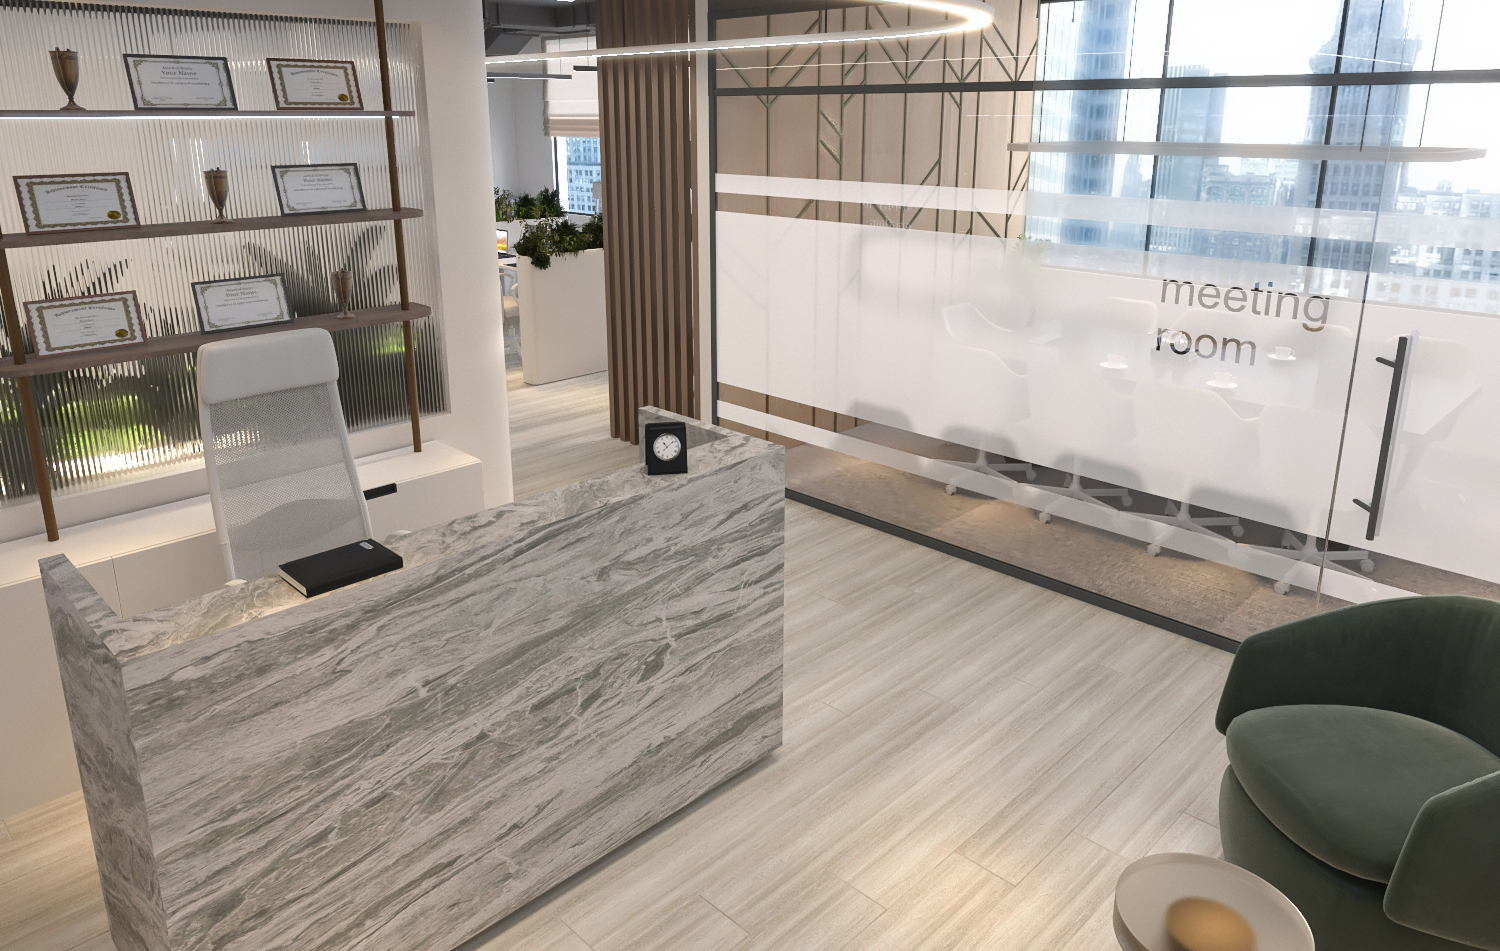
A productive office starts with a clear understanding of how people work. The layout, lighting, colours, furniture, meeting rooms, storage, and technology should support the daily workflow of the business.
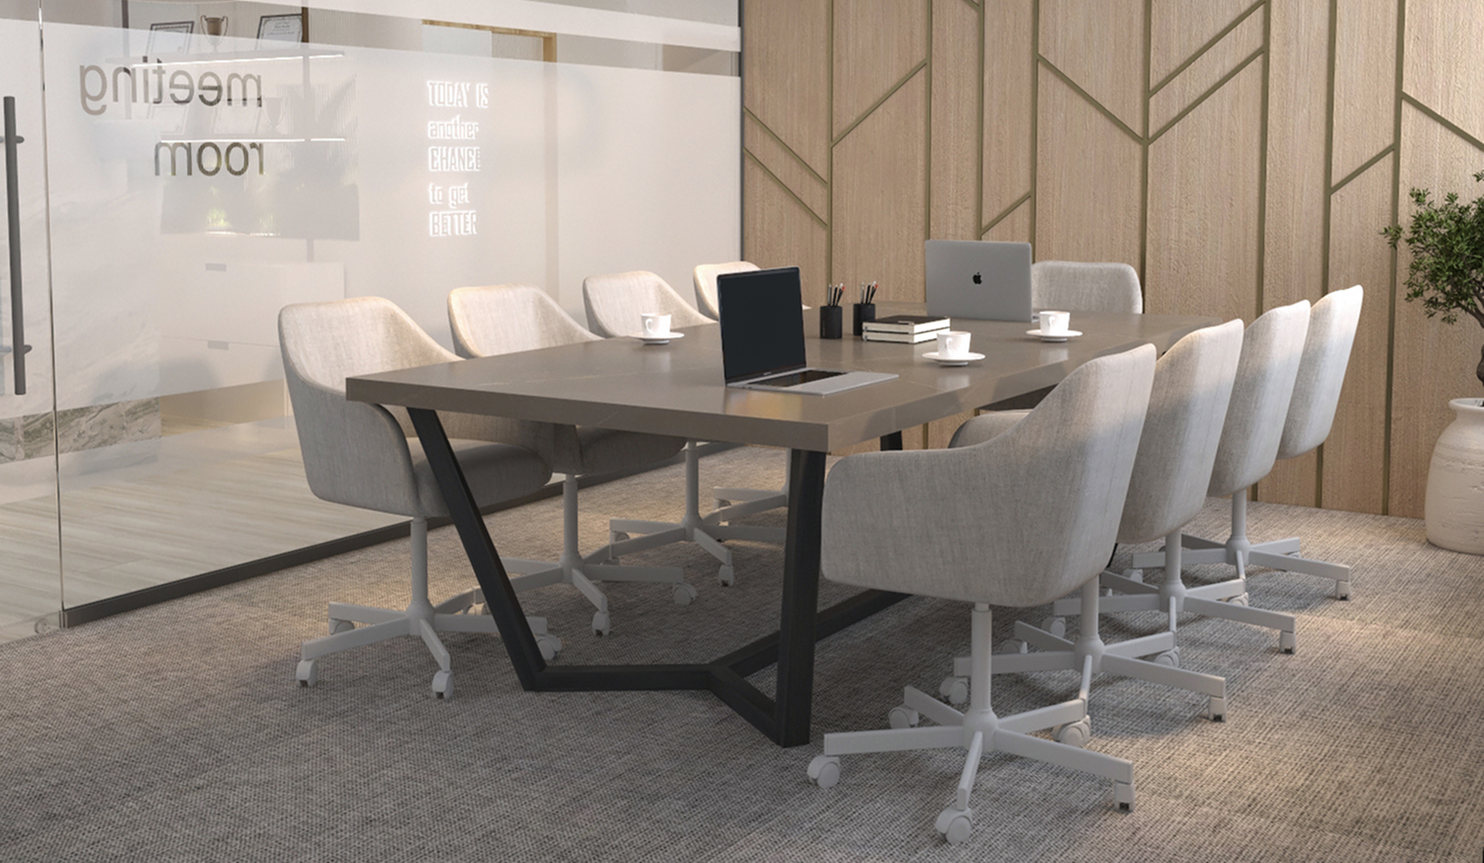
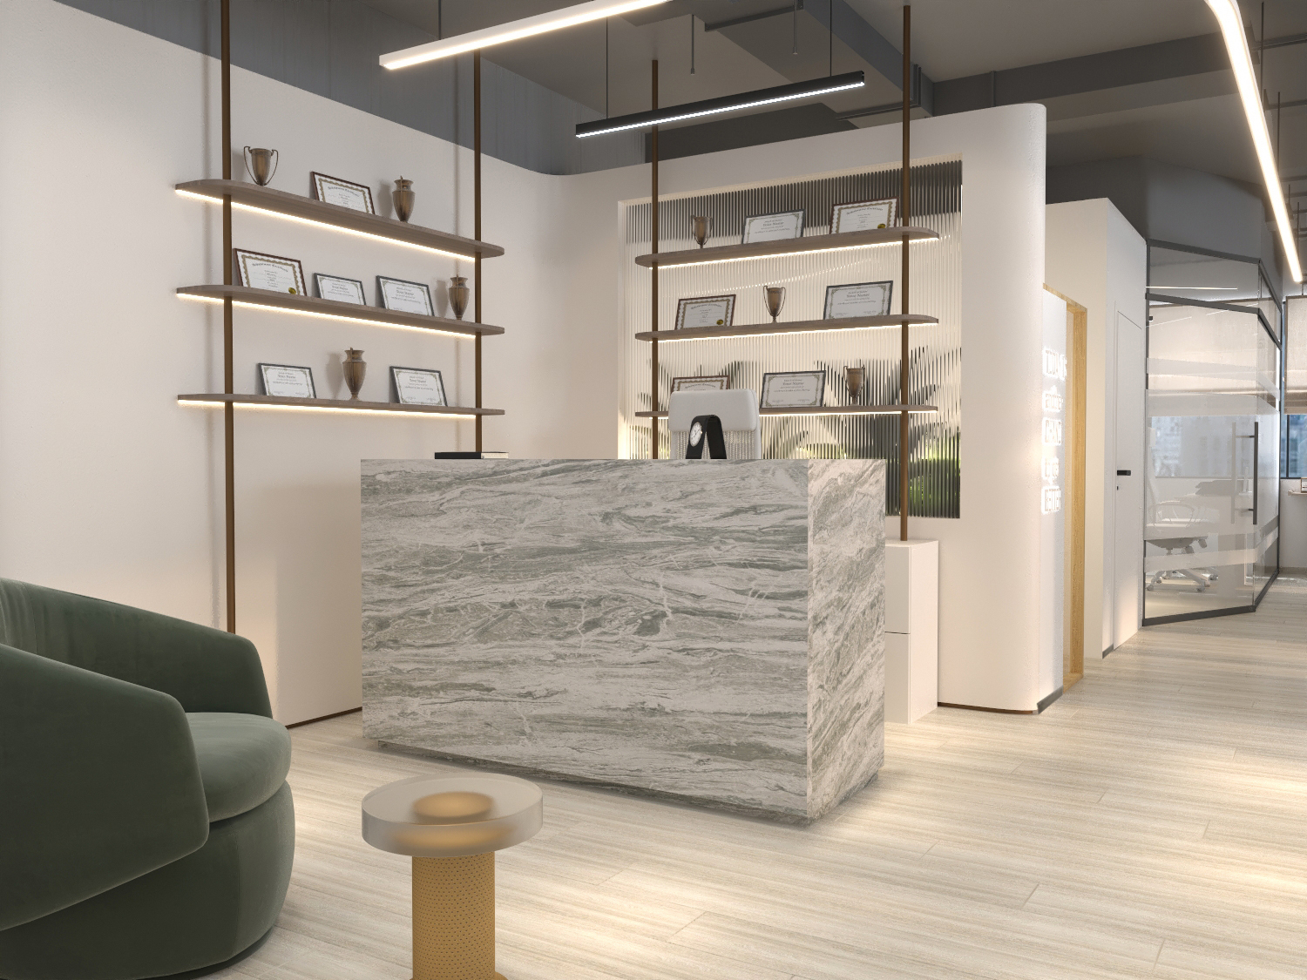
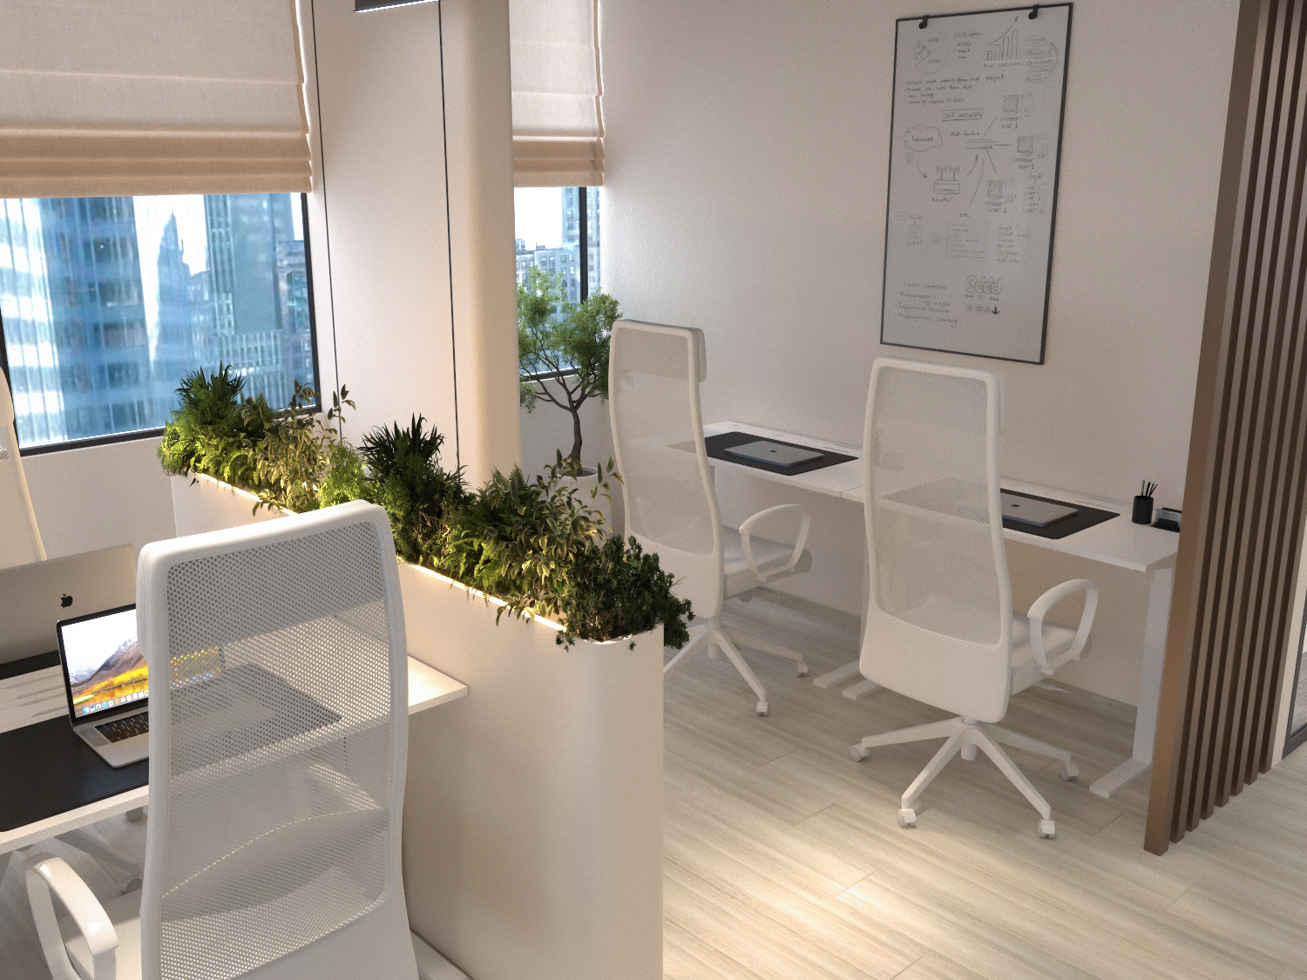
This article is based on AMTC Reno’s 100 sqm office interior design project in Dubai Investment Park 2 (DIP 2), UAE. The office was designed to accommodate 14 employees and includes a reception area, meeting room, purchase department, glass room, HR open space, storage room, and IT room.
The project shows how a compact office can remain comfortable, professional, and visually open when every zone has a clear purpose.